
← Back to locations
Inquire about this location
Desperately Seeking Susan
West Village, Manhattan
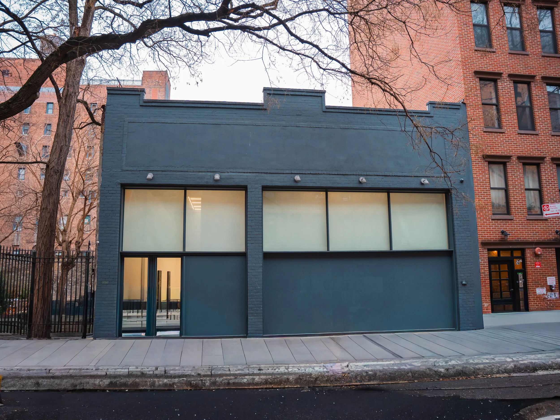
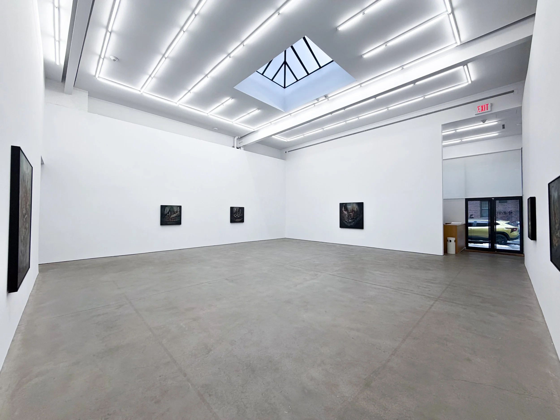
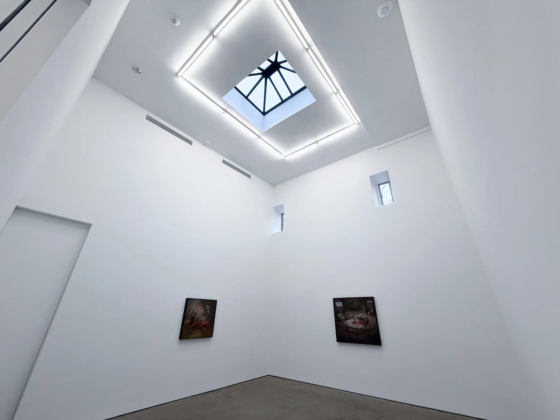
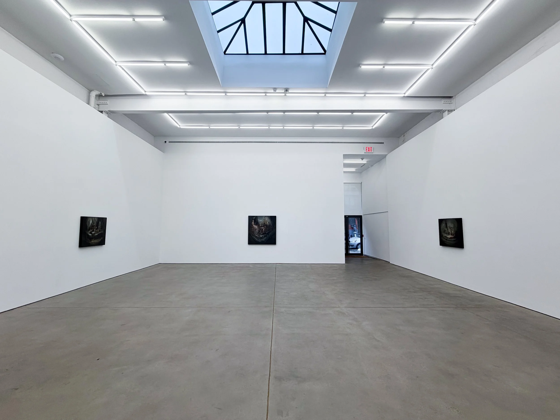
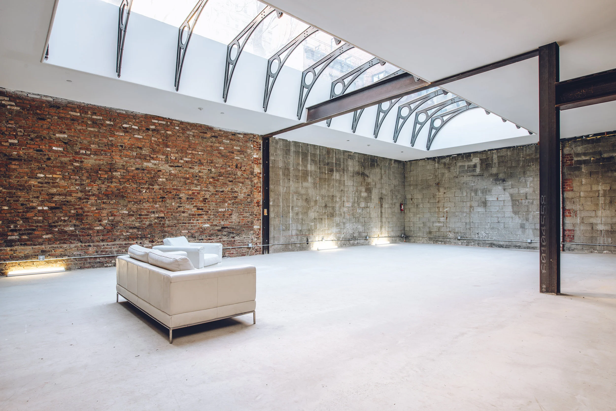
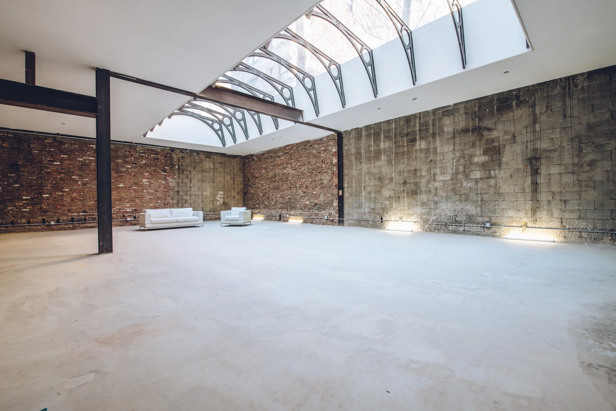
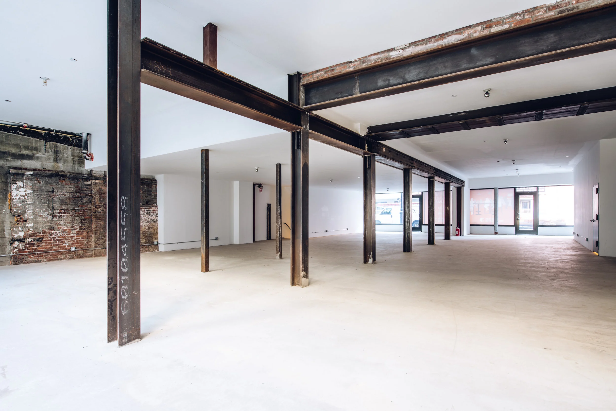
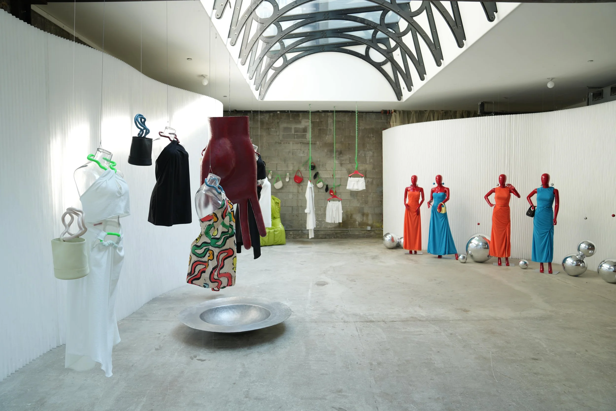
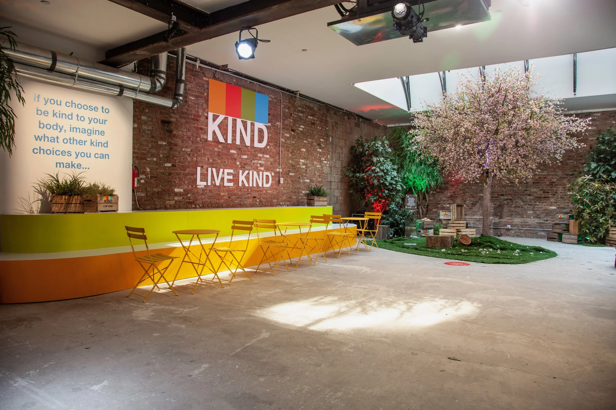
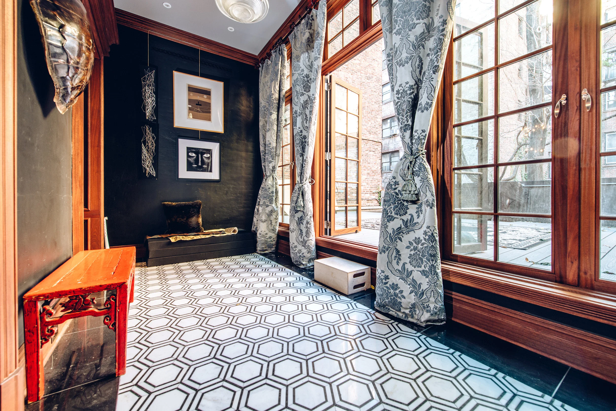
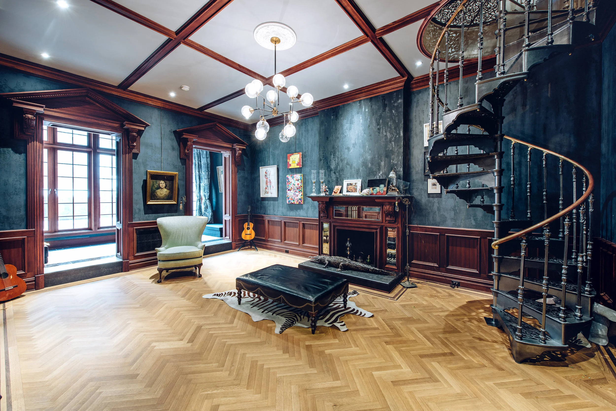
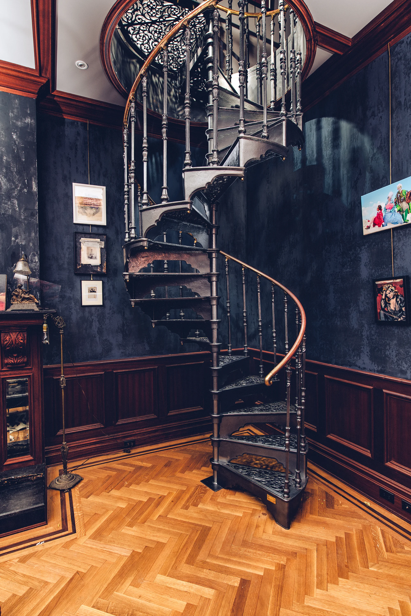
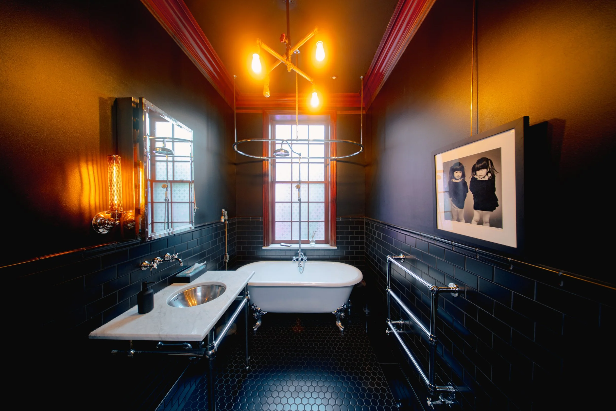
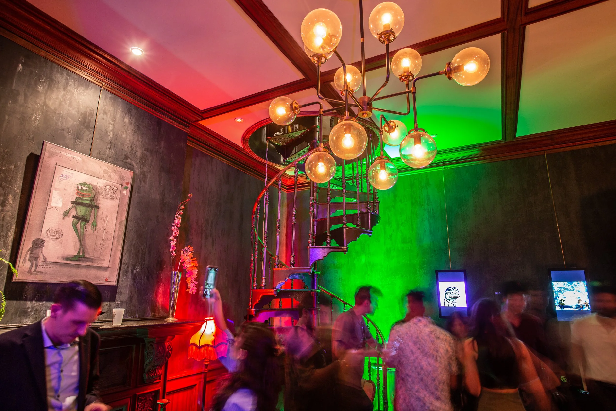
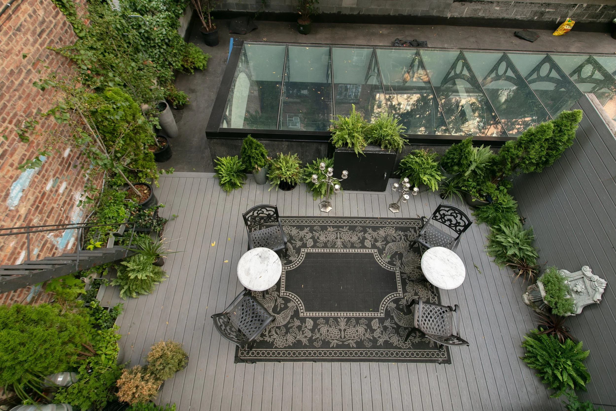
Once a 1950s glazier's workshop, this venue was transformed into an independent gallery and art collective. It now offers three contrasting spaces: an approximately 5,000-square-foot atrium beneath a dramatic skylight, a connected basement annex of approximately 1,500 square feet, and an approximately 3,000-square-foot Victorian mansion with a private patio. The mansion spans two floors connected by an ornate wrought-iron spiral staircase and can be accessed through its own entrance or from the atrium.
Features
- Industrial skylight
- Exposed brick walls
- Wrought-iron spiral staircase
- Victorian mansion with private patio
- Sunroom
- Art installations
- Chandeliers
- More than 30 stage lights
- Basement annex
- Former 1950s glazier's workshop
Space & Capacity
- Size
- Approximately 9,500 sq ft total: 5,000 sq ft (Atrium), 3,000 sq ft (Mansion), and 1,500 sq ft (Basement)
- Capacity
- Atrium: 500 standing or 300 seated. Mansion: 150; seated or standing configuration not specified.
Tungsten’s Take
Three completely different spaces stacked on top of each other: an industrial loft, a Victorian townhouse, an underground gallery. As a production designer's resource, it's almost unfairly versatile.